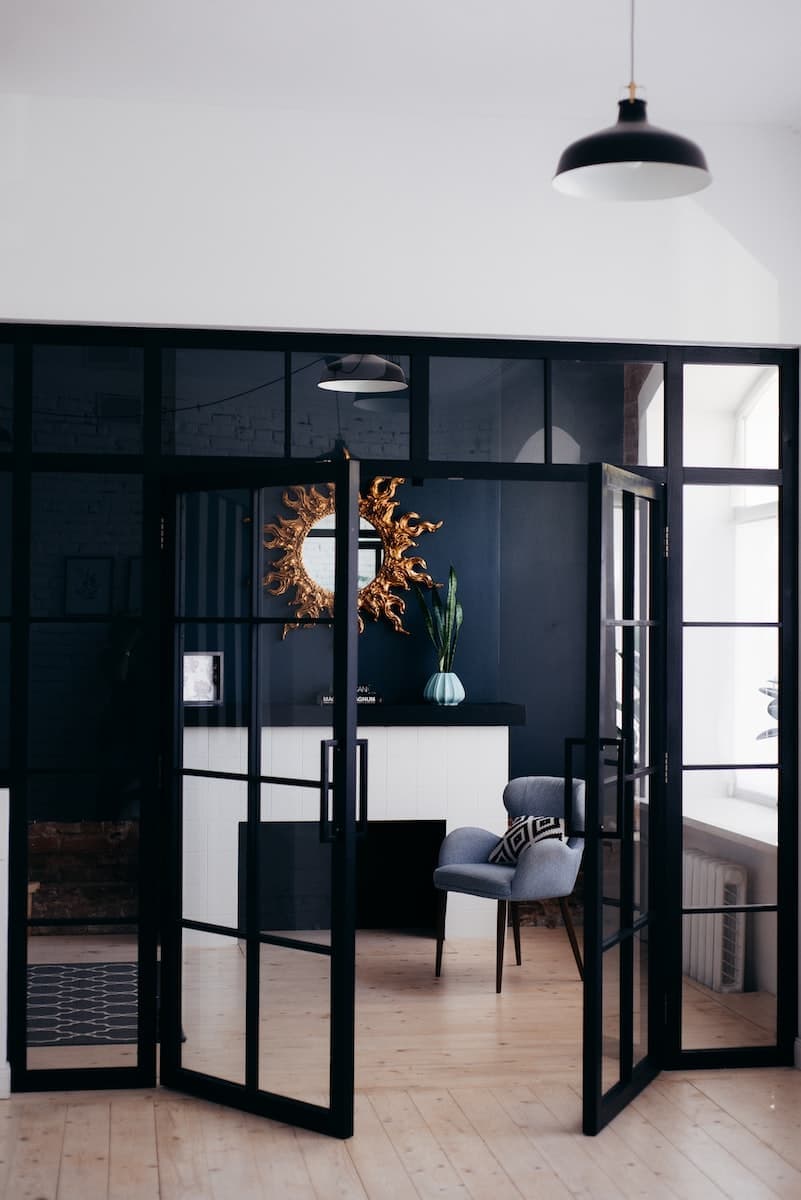
We tailor every marketing campaign to a customer’s requirements and we have access to quality marketing tools such as professional photography, video walk-throughs, drone video footage, distinctive floorplans which brings a property to life, right off of the screen.
Modern first floor maisonette, in purpose-built block of four on the popular residential Downswood Estate. The property has its own entrance door and stairs leading to the first-floor. The accommodation comprises lounge/diner, kitchen, bathroom and double bedroom. Part boarded loft with ladder. Double glazed windows. Electric heating and off-street allocated parking. Far reaching view over The North Downs from the rear of the property. Close to local shops, schools, motorway links, bus services, community centre and other amenities. Maidstone town centre is approximately two miles away with its full range of amenities and services. The recreational area of Mote Park and leisure centre is also close by.
Hallway and landing
The ground floor hallway leads to the carpeted stairs and landing. The landing has a storage cupboard and airing cupboard and leads to the living area on the first floor. The ceiling hatch gives access to the part boarded loft, with pull down ladder, giving that much needed extra space for items not needed every day.
Lounge/Diner
Light and airy lounge/diner giving an area for relaxing and dining, with a useful alcove for table or work area. Electric wall mounted heater.
Kitchen
Modern fitted kitchen with plenty of storage space, electric oven and hob, together with fridge and space for washing machine. The stainless steel sink and drainer is situated under the rear window giving a far reaching view.
Bathroom
The modern fitted bathroom has a bath with electric shower over, pedestal washbasin and WC.
Bedroom
Carpeted double bedroom with built-in wardrobe and mirror sliding doors. There are far reaching views over The North Down from the window.
Parking
Outside is the allocated parking space in a private carpark. Additional unrestricted on-street parking is also available.